

5 Manson RdSwampscott, MA 01907
Mortgage Calculator
Monthly Payment (Est.)
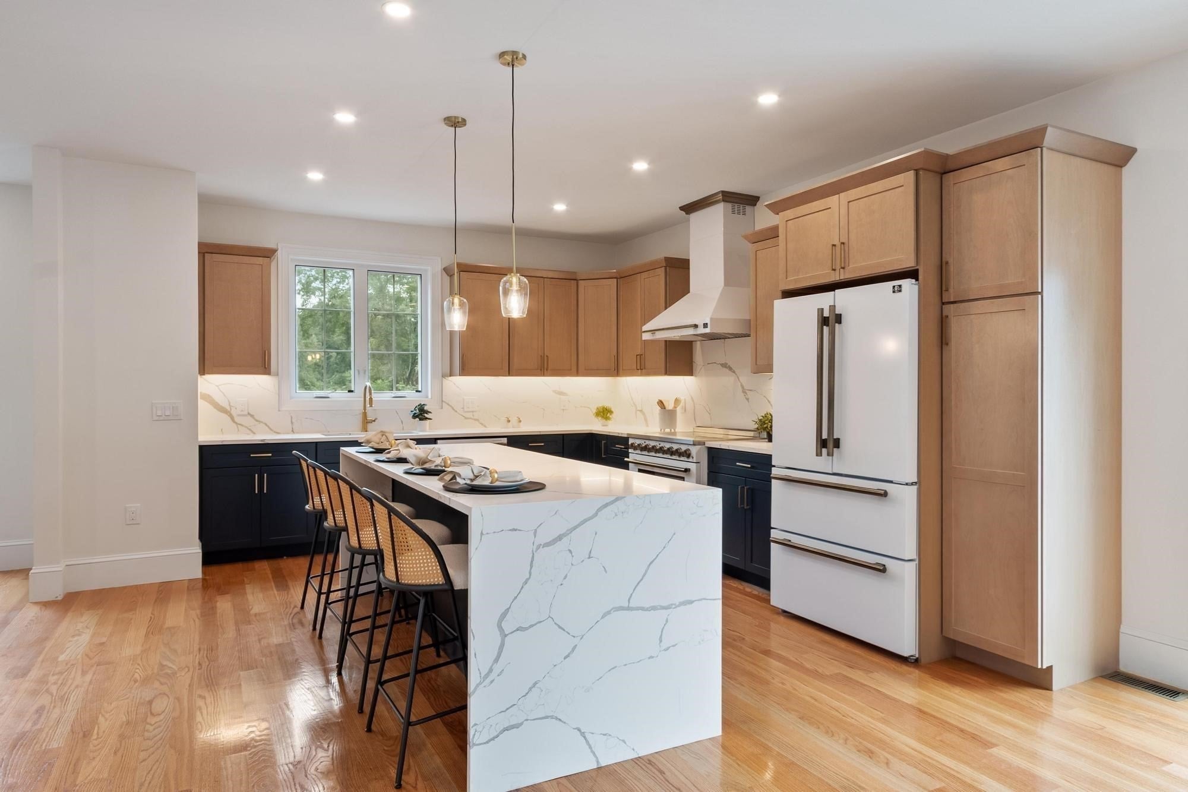
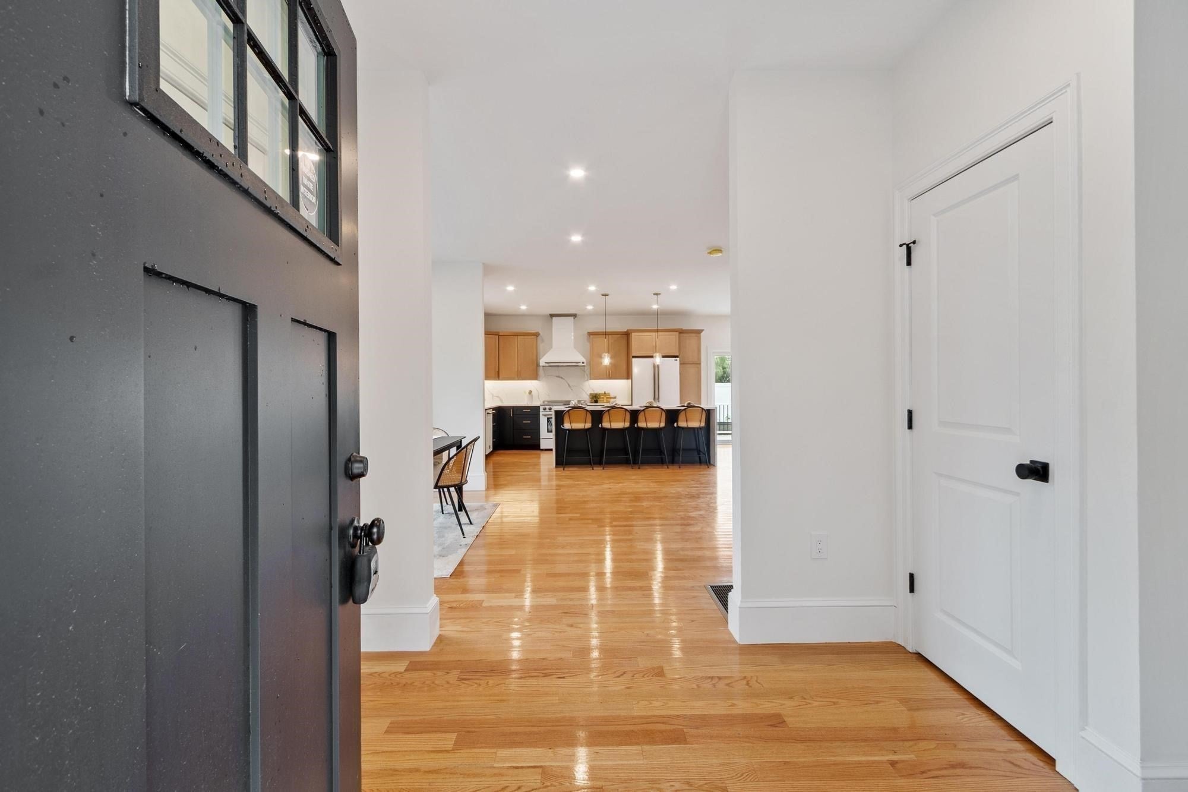
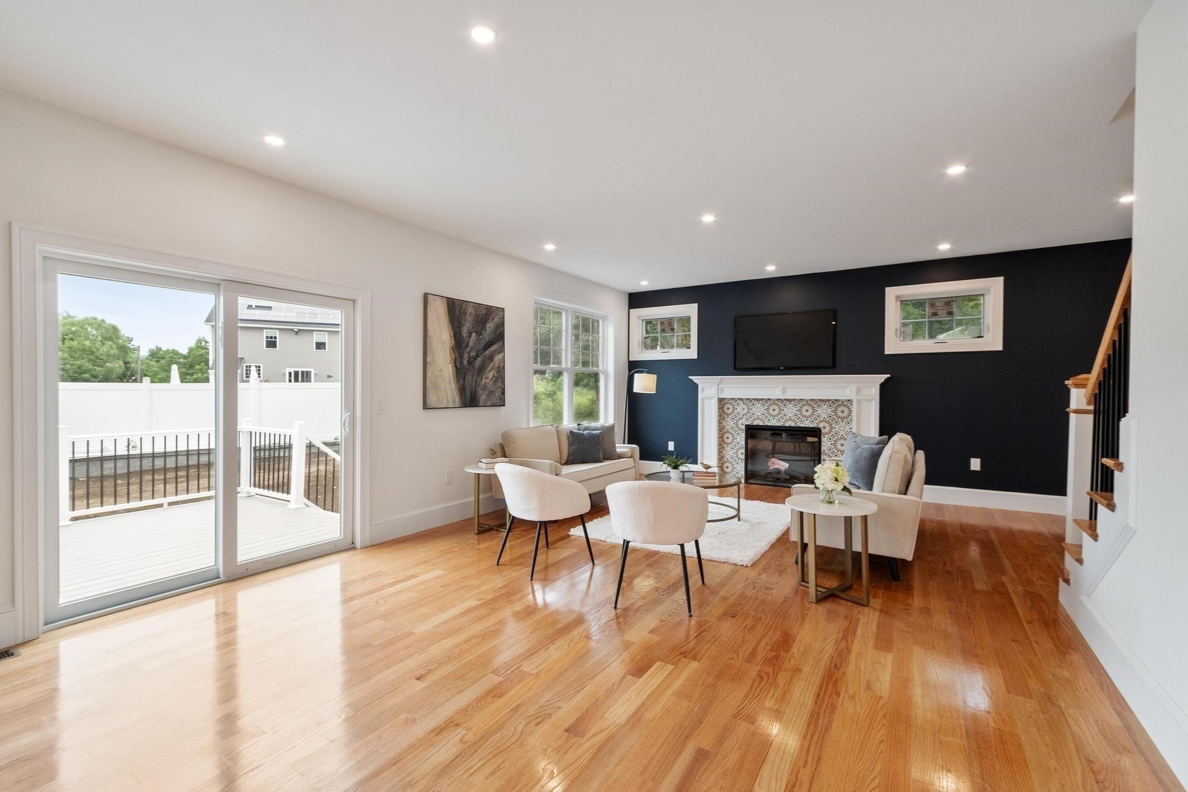
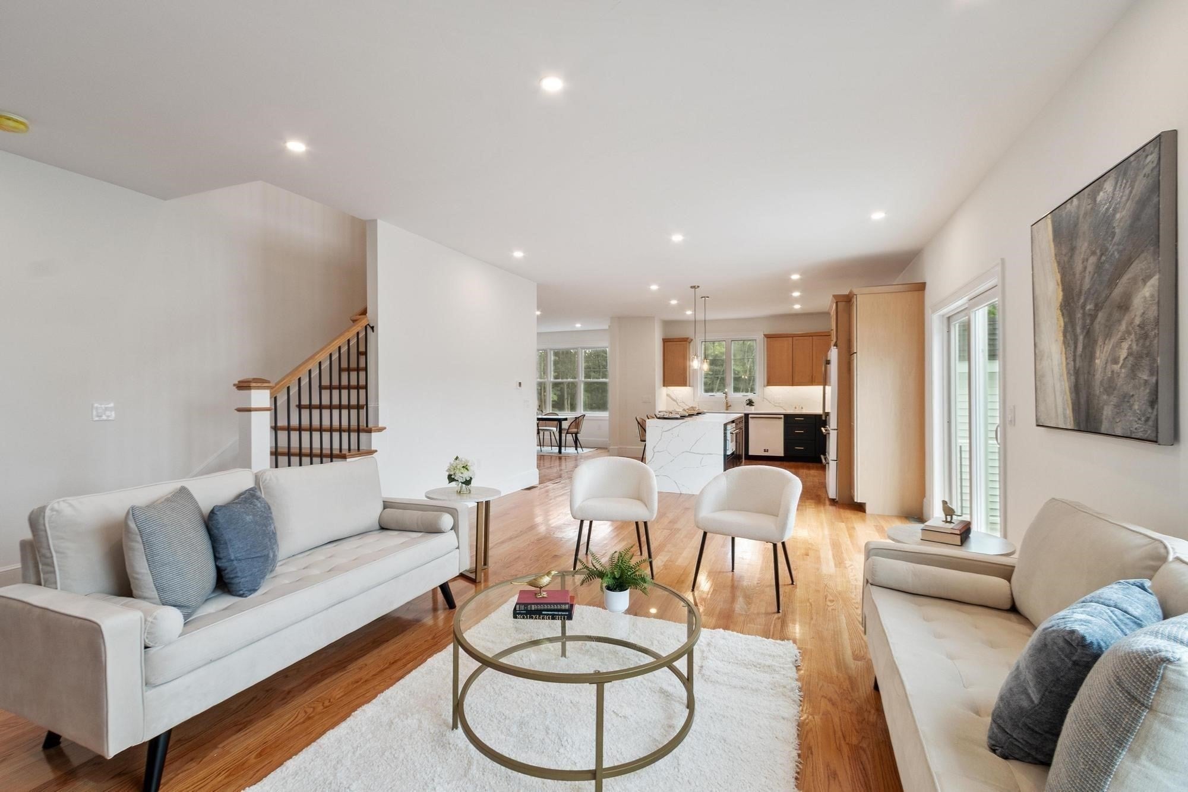
$5,475New construction on 3+ private acres in Swampscott, backed by numbers that do the selling: 2,227 square feet across two finished levels, plus a 604-square-foot lower-level family room that adds real bonus space beyond the official count. Four bedrooms, two full baths, and a powder room, laid out for how people actually live. The main level opens up — a kitchen with a waterfall-edge island, navy cabinetry, and a built-in wet bar flows straight into a fireplaced living room and a dining room with real table space. Hardwood runs throughout. Upstairs, the primary suite has a walk-in closet and an ensuite bath with a double vanity and glass shower. Three more bedrooms share a second full bath, and second-floor laundry means no basket-hauling between floors. Downstairs, the finished family room (30'3" x 17'6") is ready for movie night, a home gym, or a playroom. Outside a 2-car garage, a private deck off the kitchen, a covered front porch, and a long driveway that sets the house back from the road. The lot itself runs over 3 acres combined, with a wetlands buffer keeping the back of the property permanently quiet. This one was built new, with three completed homes by the same builder already standing nearby — proof of quality you can see from the driveway. Swampscott keeps landing on North Shore short lists for the reasons that matter: an easy Boston commute, real yard space, and a slower pace that does not mean a longer drive.
| yesterday | Listing updated with changes from the MLS® | |
| a week ago | Listing first seen on site |

The property listing data and information, or the Images, set forth herein were provided to MLS Property Information Network, Inc. from third party sources, including sellers, lessors, landlords, and public records, and were compiled by MLS Property Information Network, Inc. The property listing data and information, and the Images, are for the personal, non-commercial use of consumers having a good faith interest in purchasing, leasing or renting listed properties of the type displayed to them and may not be used for any purpose other than to identify prospective properties which such consumers may have a good faith interest in purchasing, leasing or renting. MLS Property Information Network, Inc. and its subscribers disclaim any and all representations and warranties as to the accuracy of the property listing data and information, or as to the accuracy of any of the Images, set forth herein.
Last checked 2026-09-05 07:58 AM UTC